
More Filters
Filters
No matches
Please expand your search criteria or start over.
Floor Plan B
-
Studio
-
1 Bath
-
337 Sq. Ft.
.jpg)
Floor Plan A
-
Studio
-
1 Bath
-
325 Sq. Ft.
.jpg)
Floor Plan C
-
Studio
-
1 Bath
-
304 Sq. Ft.
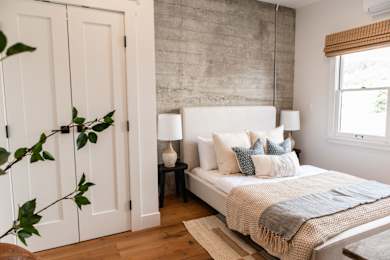
Floor Plan 205
-
Studio
-
1 Bath
-
425 Sq. Ft.
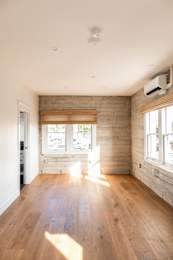
Floor Plan 206
-
Studio
-
1 Bath
-
337 Sq. Ft.
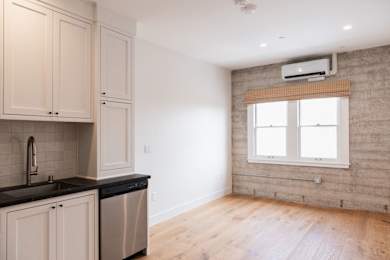
Floor Plan 207
-
Studio
-
1 Bath
-
283 Sq. Ft.
.jpg)
Starting at
$2,075.00
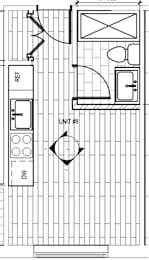
Floor Plan 208
-
Studio
-
1 Bath
-
223 Sq. Ft.
Call for details
Floor Plan 209
-
Studio
-
1 Bath
-
338 Sq. Ft.
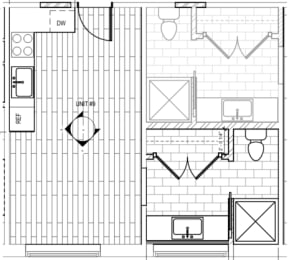
Call for details
Floor Plan 210
-
Studio
-
1 Bath
-
338 Sq. Ft.
.jpg)
Call for details
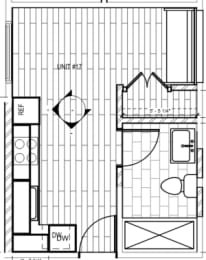
Floor Plan 217
-
Studio
-
1 Bath
-
255 Sq. Ft.
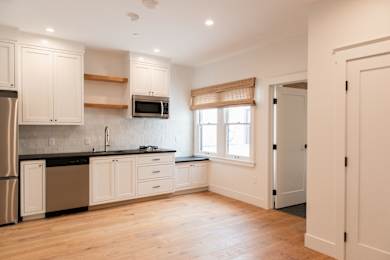
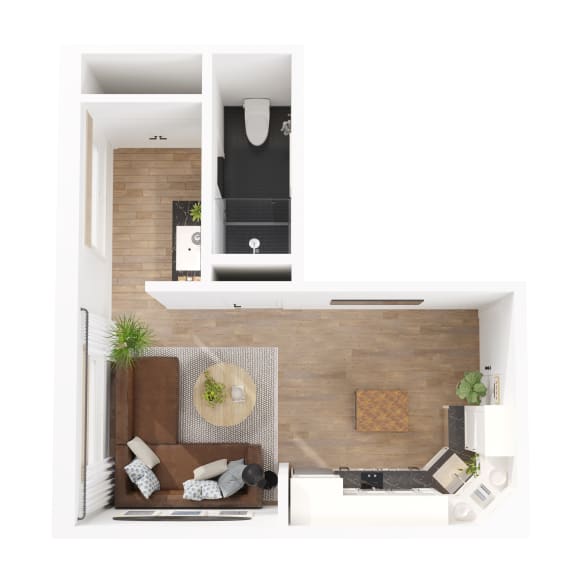
Floor Plan 218
-
Studio
-
1 Bath
-
338 Sq. Ft.
.jpg)
.jpg)
.jpg)
.jpg)
.jpg)
.jpg)
.jpg)

.jpg)
.jpg)
.jpg)
.jpg)
.jpg)
.jpg)
.jpg)
.jpg)

.jpg)



.jpg)


.jpg)
.jpg)
.jpg)



Map View